



18 CARRIAGE COURT AVENUEKingston (Rideau), ON K7K 5X2
Mortgage Calculator
Monthly Payment (Est.)
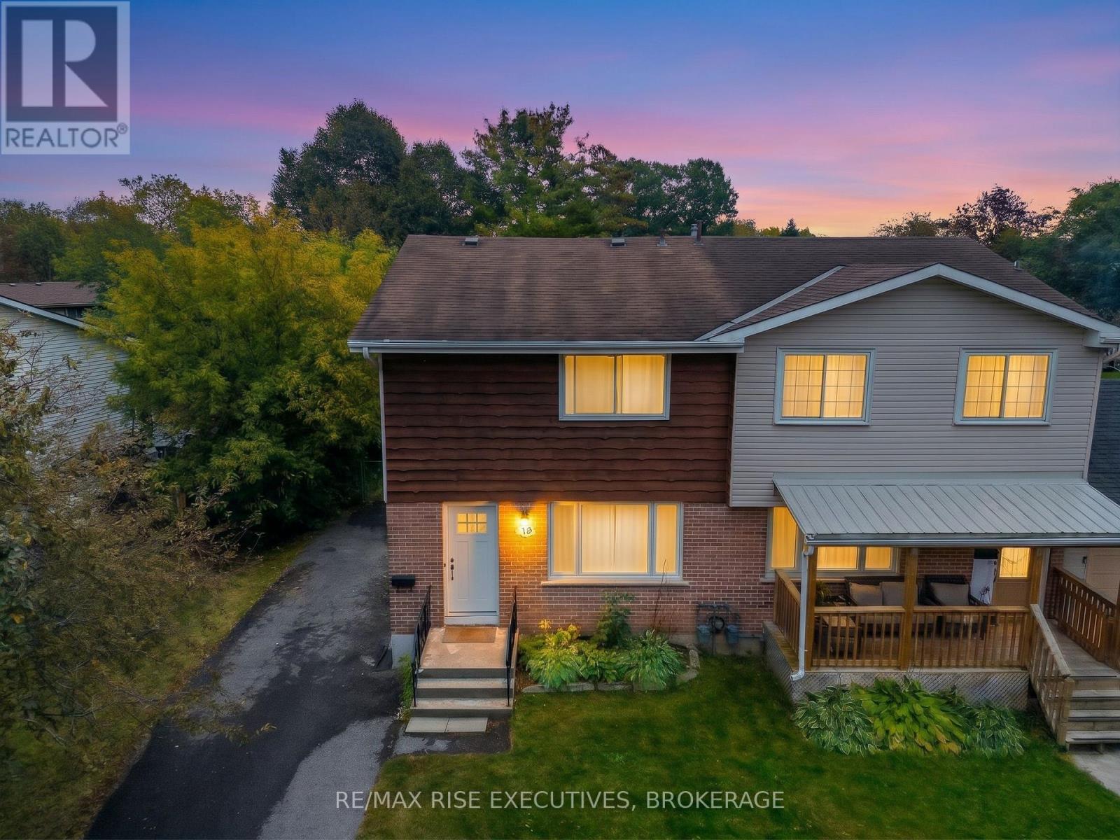
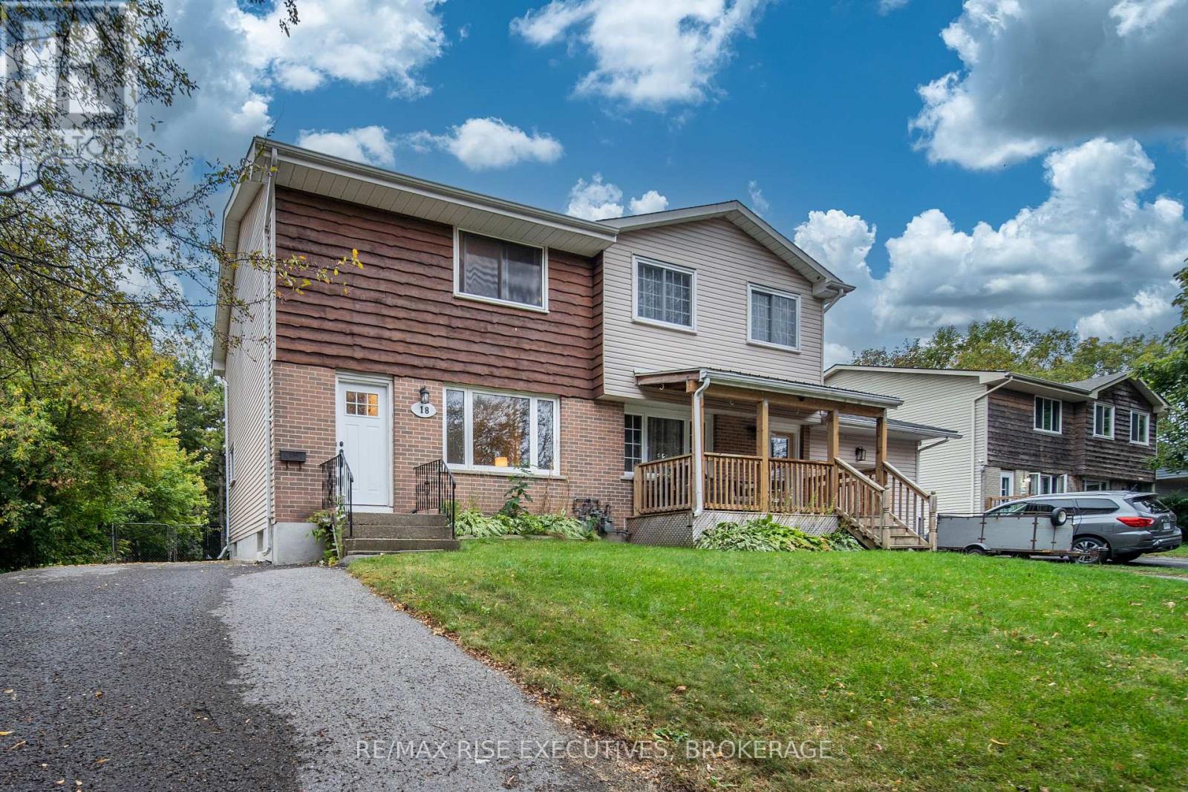
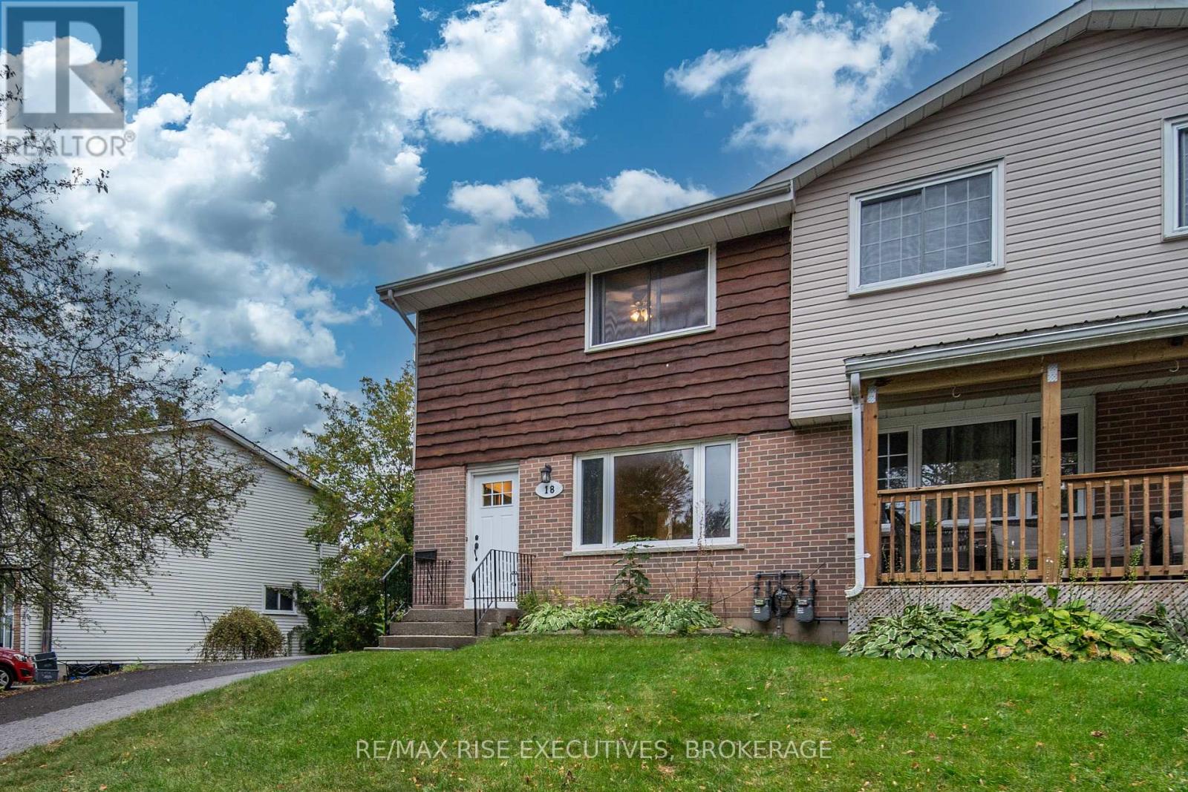
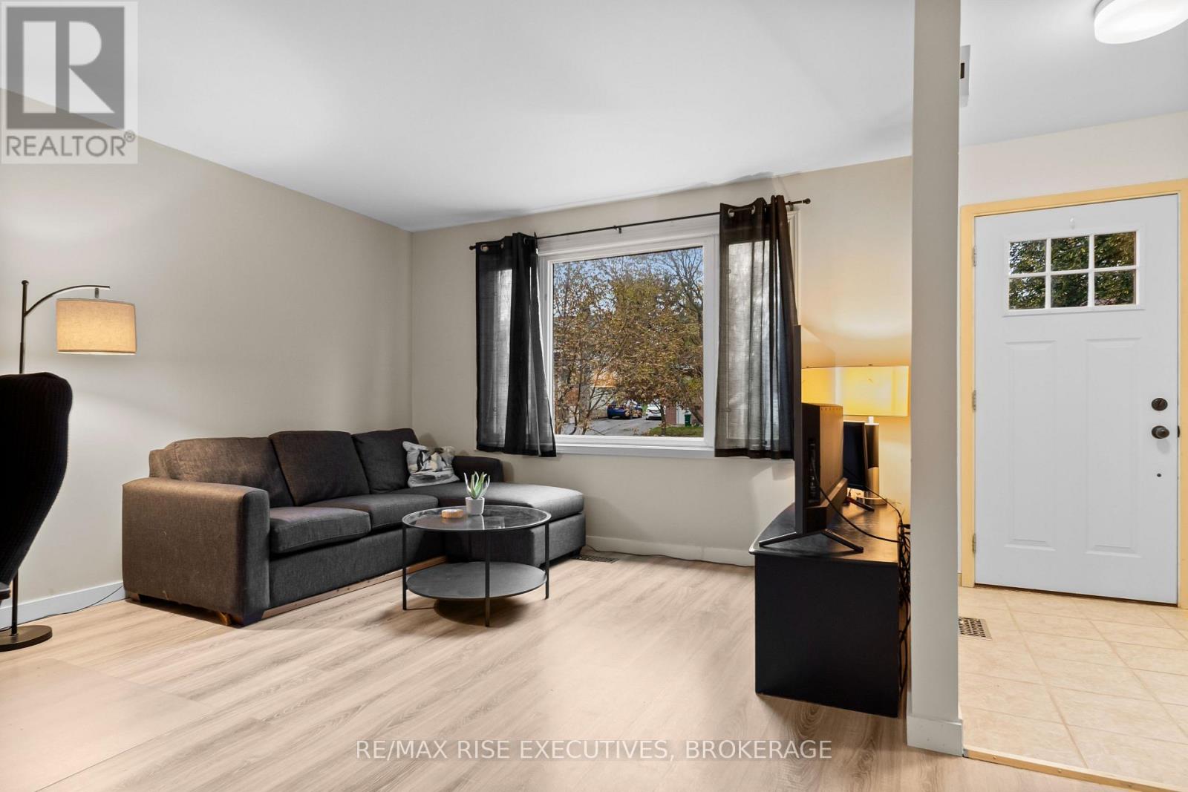
Enter an interest rate to see your estimated monthly payment.18 Carriage Court Avenue is an updated three-bedroom, one-and-a-half-bathroom semi-detached home offering plenty of comfortable living space inside and out. The main level features a bright and spacious living room along with a large eat-in kitchen, recently refreshed with new countertops, backsplash and hardware. From the kitchen, step directly into the fully fenced and private backyard, offering a great space for entertaining or for the kids to play. Upstairs, you'll find three comfortable bedrooms with great closet space and a four-piece bathroom. The finished lower level provides even more living space with a generous rec room, convenient two-piece bathroom and separate utility and storage space. The location offers easy access to downtown and Highway 401, along with plenty of nearby parks and green spaces to enjoy. A great opportunity for first-time buyers, young families or anyone looking for an updated home with plenty of space. Schedule your viewing today! (id:31684)
| a week ago | Listing updated with changes from the MLS® | |
| a week ago | Listing first seen on site |



The trademarks MLS®, Multiple Listing Service® and the associated logos are owned by The Canadian Real Estate Association (CREA) and identify the quality of services provided by real estate professionals who are members of CREA. Used under license.
The trademarks REALTOR®, REALTORS®, and the REALTOR® logo are controlled by The Canadian Real Estate Association (CREA) and identify real estate professionals who are members of CREA. These trademarks are owned or controlled by The Canadian Real Estate Association (CREA) and identify real estate professionals who are members of CREA (REALTOR®) and/or the quality of services they provide (MLS®).
This REALTOR.ca listing content is owned and licensed by REALTOR® members of The Canadian Real Estate Association.